From drawing to sheet
What CuroBuild does with a floor plate, in the order you would use it.
Read the floor
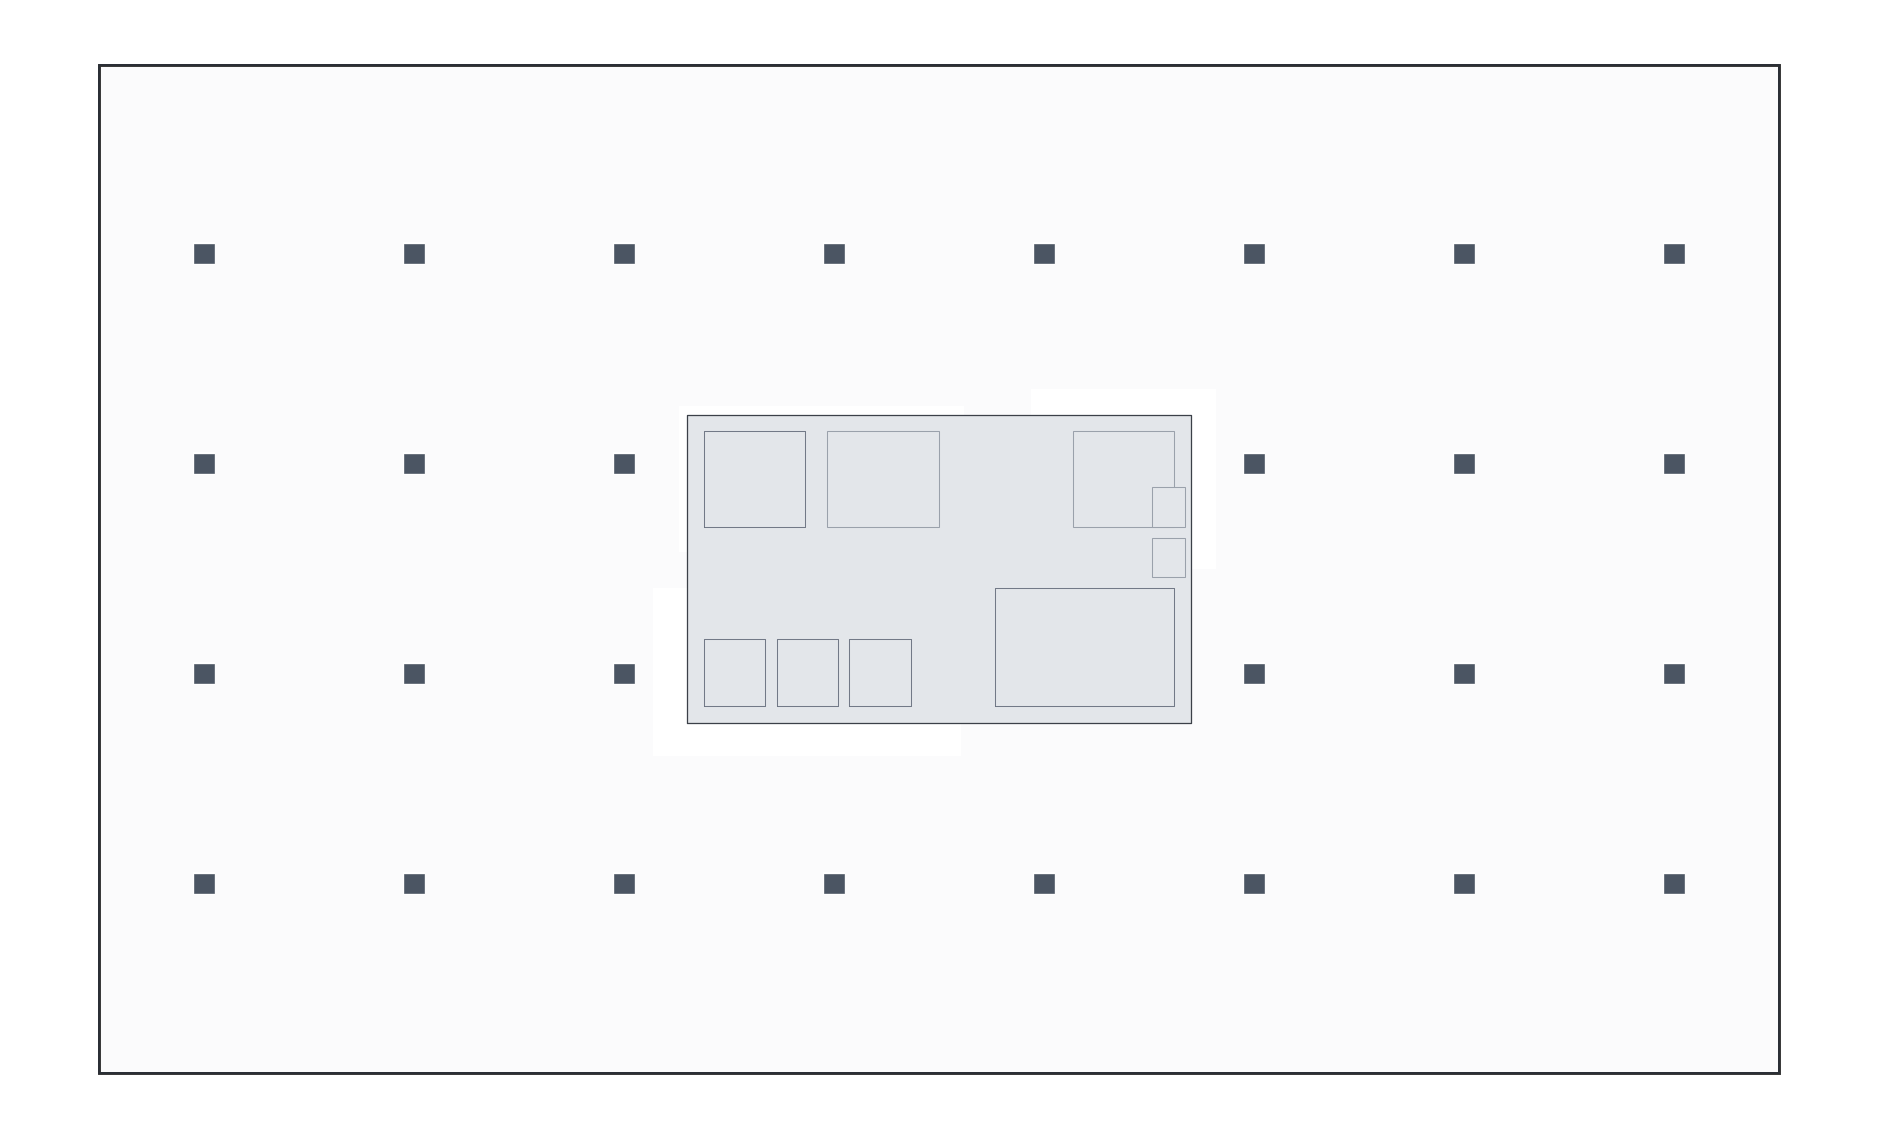
CuroBuild takes the floor plate as a DWG or DXF file. It finds the cores, the columns and the glazing, and works out the usable floor that is left to plan.
Enter the brief
Say what has to fit: workstations, cabins, meeting rooms, a cafeteria, washrooms and so on.
If a client has standards of their own, save them as a rule set (desk size, passage widths, office mix, room sizes) and apply that rule set to any floor.
Compare ranked options
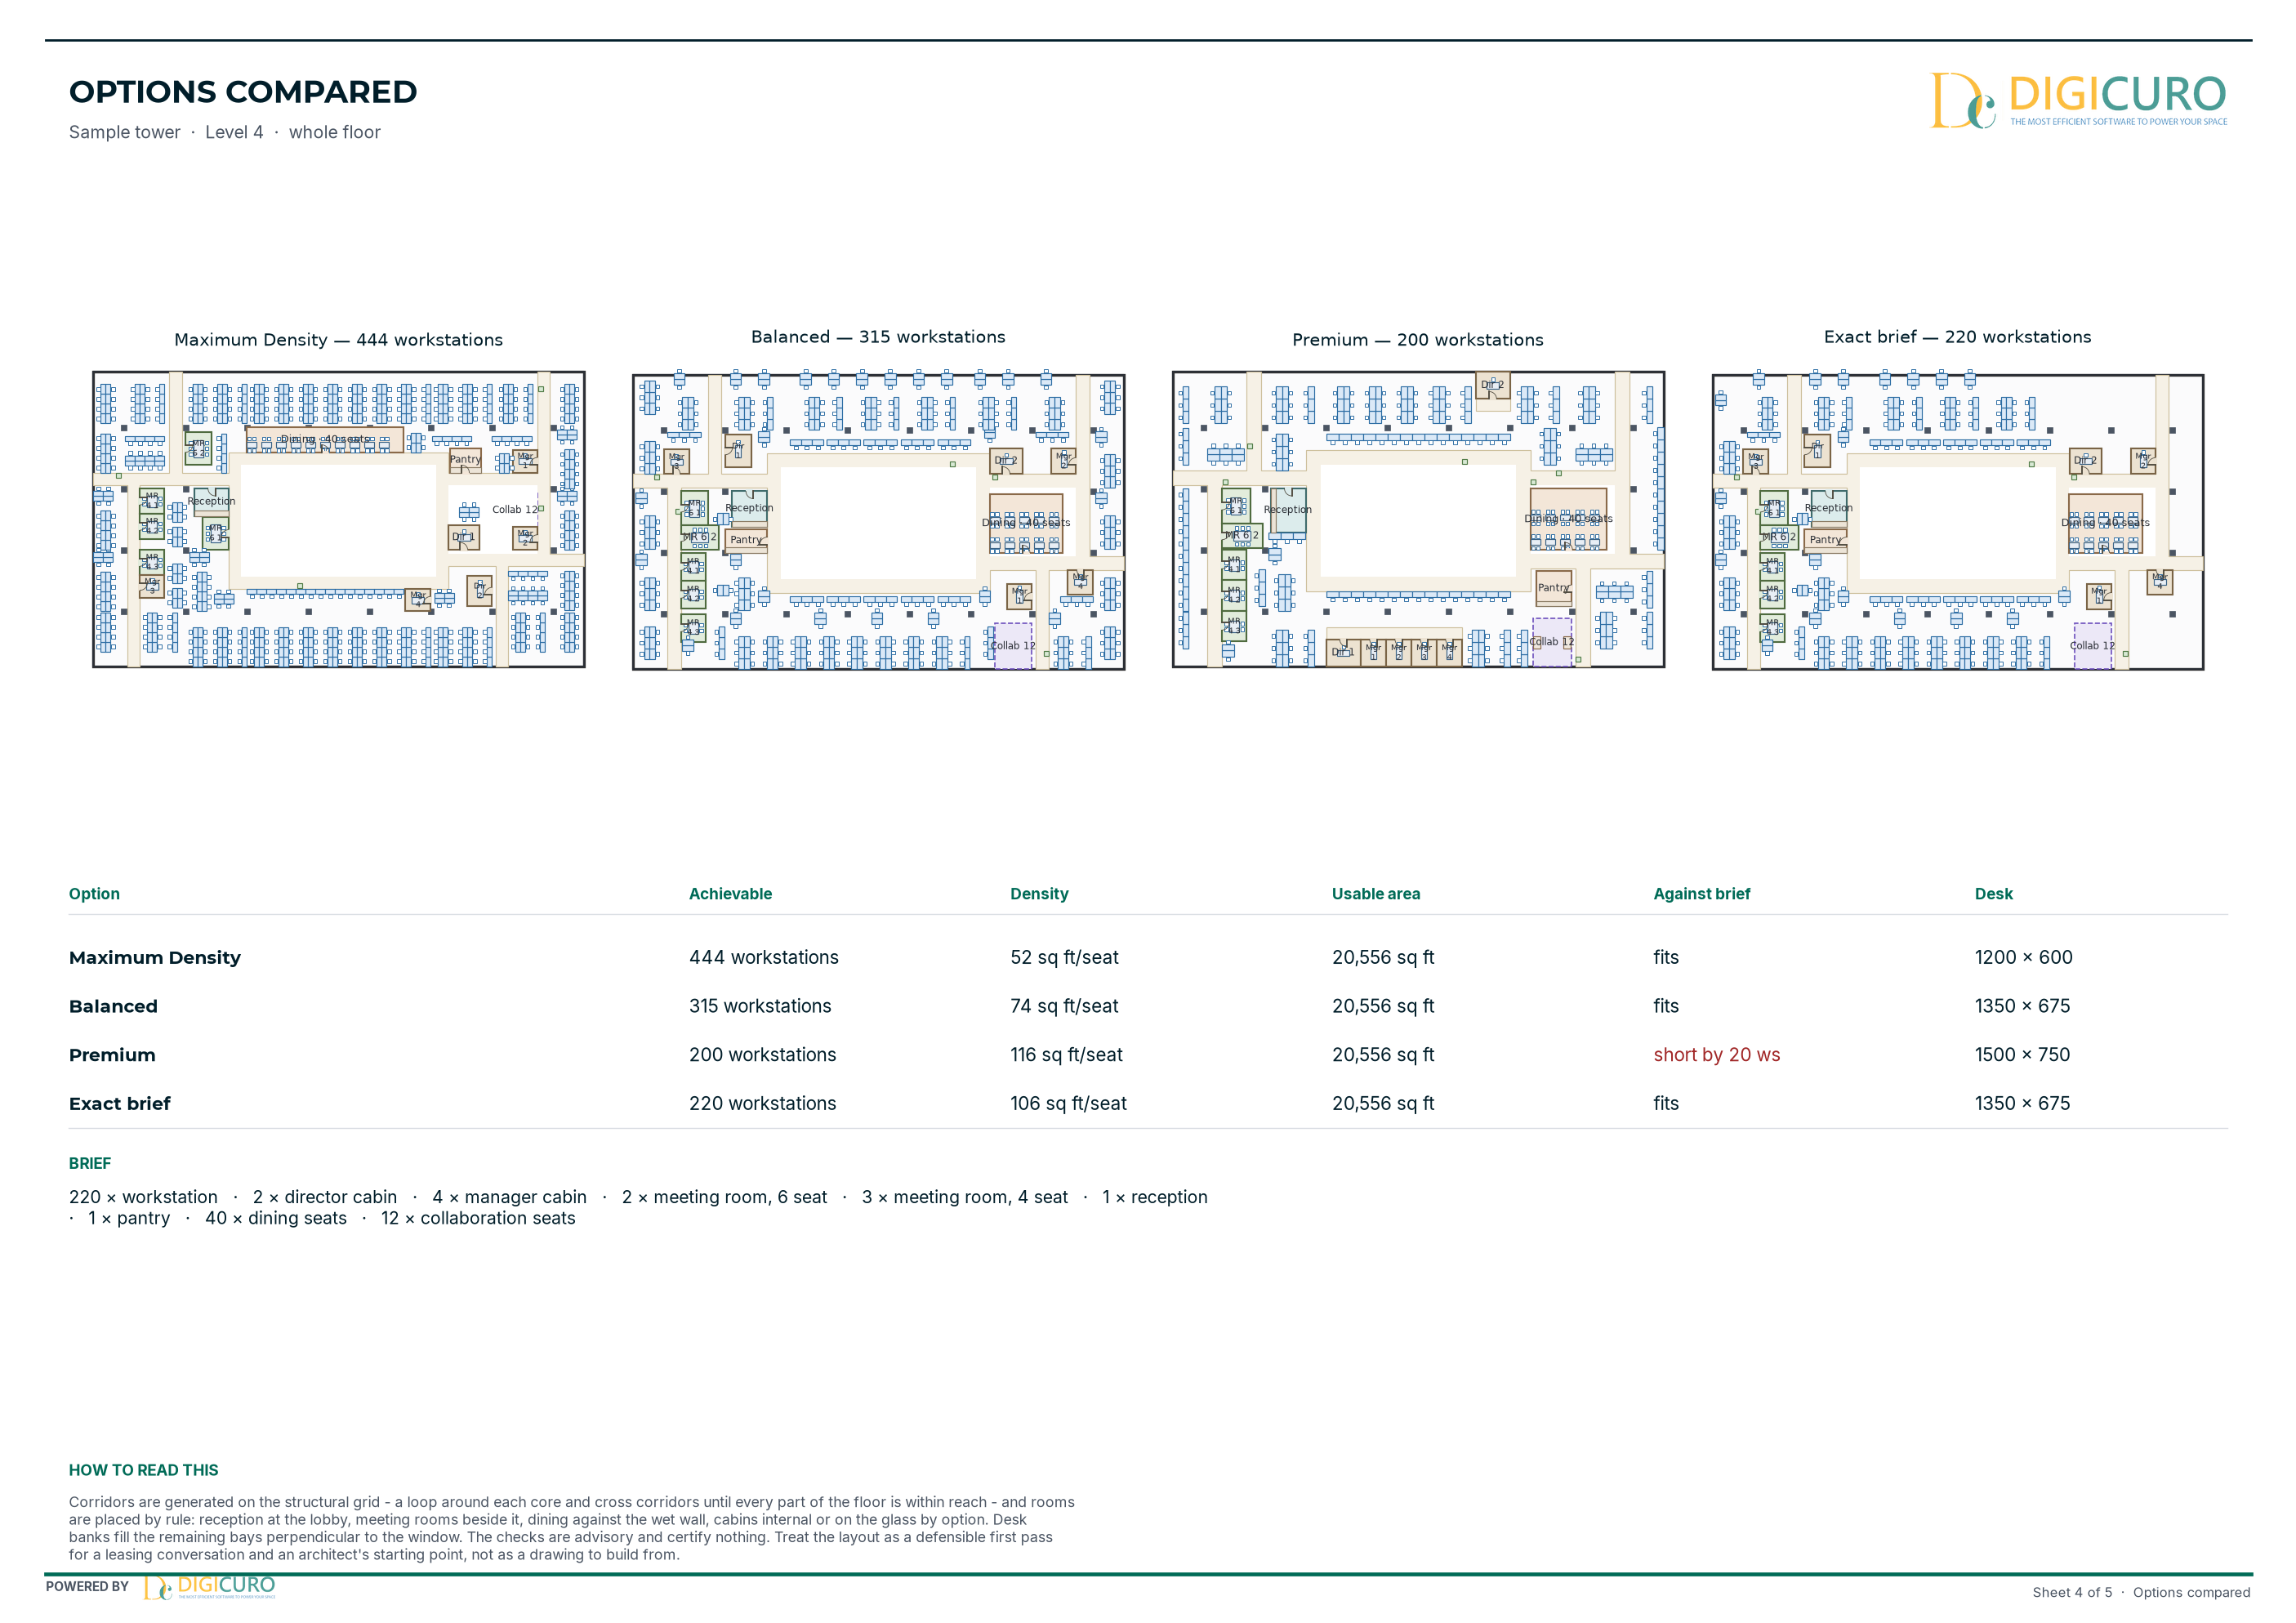
CuroBuild plans the passages, the rooms and the desks, and returns several options ranked against each other: maximum density, balanced, premium and exact brief. Each one carries its seat count.
Plan private-office floors
For coworking, CuroBuild plans the floor as walled offices in the sizes the operator sells. Every office has a door on a passage.
Find the space a brief needs
Give it a brief and a floor, and CuroBuild finds the smallest part of that floor that holds the brief. That is the question when a tenant wants part of a floor and you need to know how much.
Check it against an architect's layout
If an architect has already drawn the same floor, import that layout. CuroBuild scores its generated plan against it, so you can see where the two differ.
Edit by hand
Drag or rotate a room or a desk bank. Lock what you want kept, and regenerate the rest of the plan around it.
Hand it over
A plan leaves CuroBuild in whichever form the next person needs.
- Priced, branded PDF sheets
- A share link the client can open
- DXF and DWG export
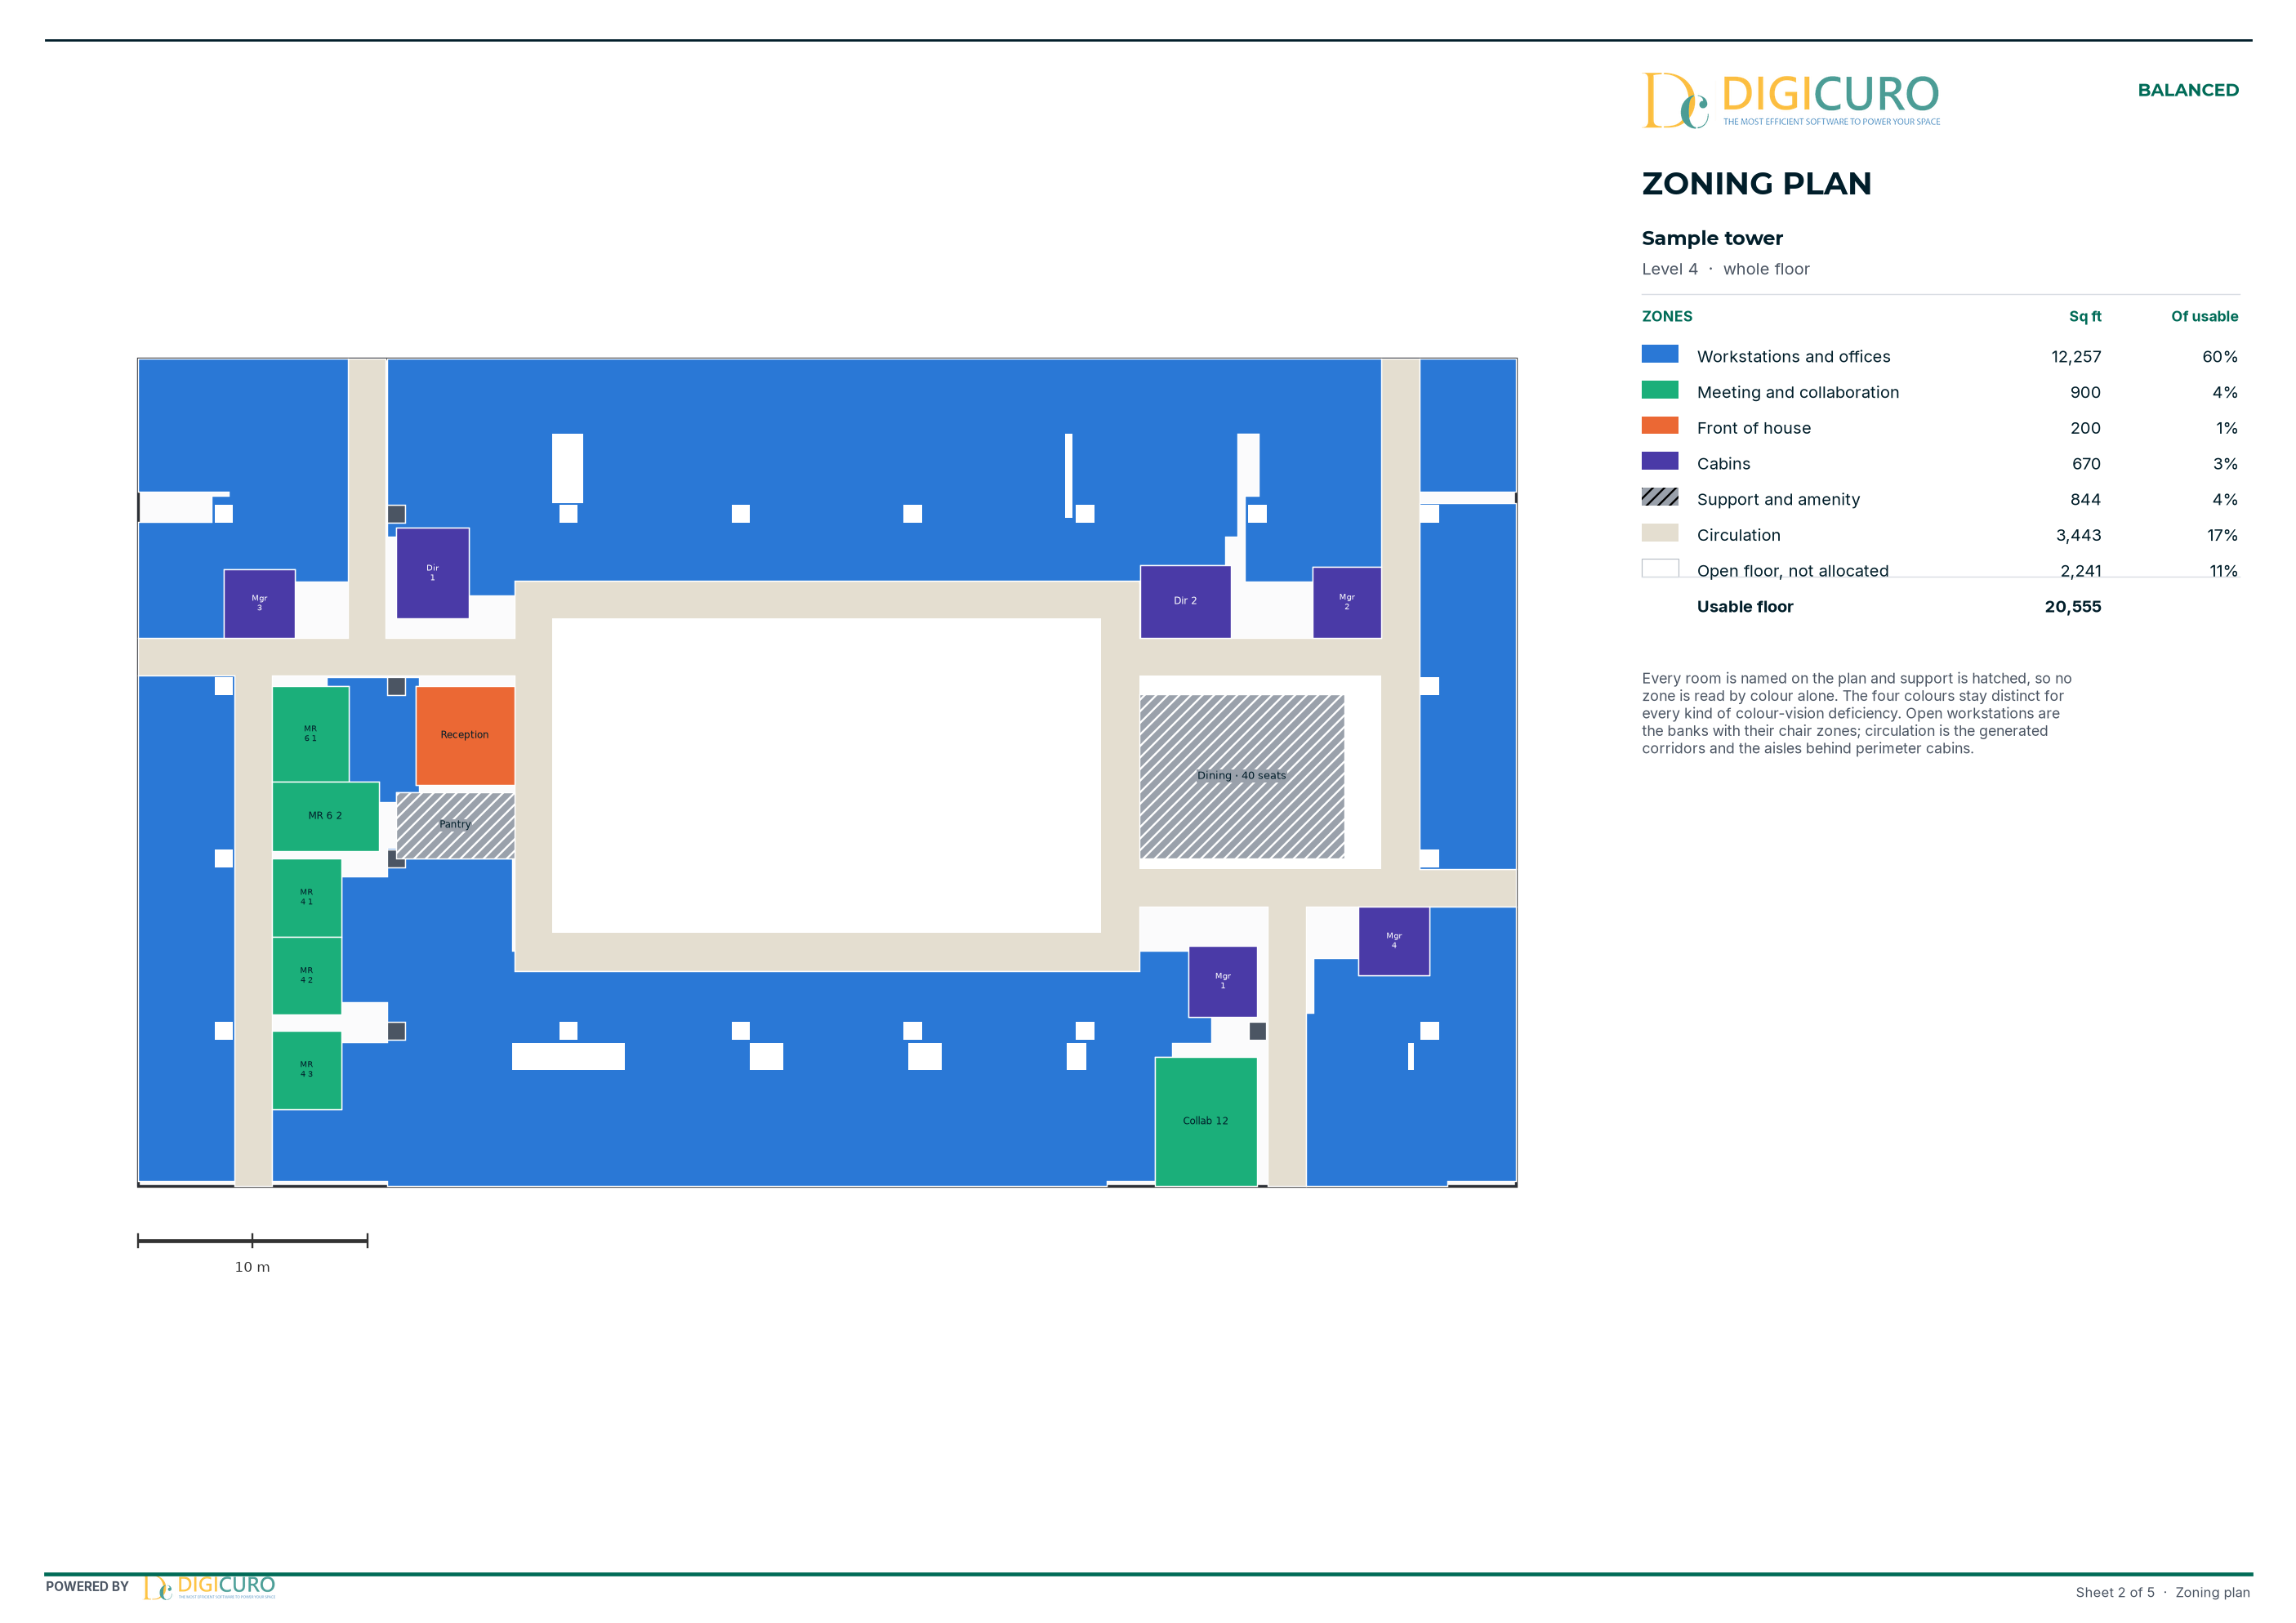
- Zoning plan
- Seat matrix
- Stacking plan across floors
- Portfolio ranking across buildings
Take it into a proposal
CuroBuild is part of the Digicuro platform, alongside Proposal Manager and DC Sign.
Attach the PDF sheet to a proposal in Proposal Manager, or paste the share link into it, so your client sees the layout beside the terms. When the terms are agreed, the proposal goes for signature in DC Sign.
What the checks mean
CuroBuild runs life-safety checks on a plan. They are advisory: a prompt to look, not a sign-off.
Every output is marked “Indicative, not for construction”. A test fit shows what a floor can hold. The design that gets built is still an architect's work.
Want to see it run?
Request a demo and we will take a floor from upload to sheet.